Single Family for Sale: 995 Harmony Lake Parkway, Cottleville, MO 63376 SOLD
4 beds
3 full, 1 half baths
2,014 sqft
$450,000
$450,000
995 Harmony Lake Parkway, Cottleville, MO 63376 SOLD
4 beds
3 full, 1 half baths
2,014 sqft
$450,000
Remove from
Favorites
Add to
Favorites
Add to
Trip Map
Hide Share or
Email
Selling Price: $450,000
Original List Price: $460,000
Sold at 97.8% of list price
Sold Date: 10/09/2026

Type Single Family
Style 2 Story
Architecture Traditional
Beds 4
Baths 3 full, 1 half baths
Total Living Area 2,444 sqft
Square Footage 2,014 sqft
Garage Spaces 2
Lot Size 0.25 acres
Year Built 2013
Assoc Fee $600
Assoc Fee Paid Annually
Taxes Paid $4,065

City Cottleville
Area 412 - Francis Howell Cntrl
County St. Charles
School District Francis Howell R-III
Subdivision Courtyards At Harmony Rdg Resub

MLS 26056778
Status Closed
DOM 4 days
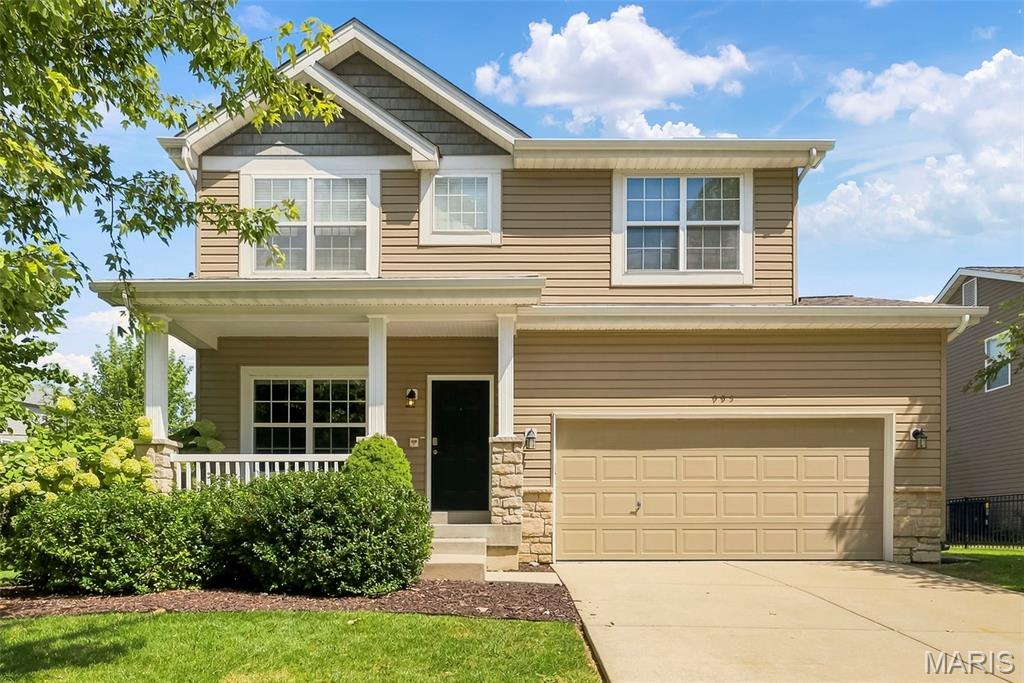
Welcome to 995 Harmony Lake Pkwy! This former display 2-story has so much to offer with 4 bedrooms, 3.5 baths, a loft, professionally finished lower level and a large, level fenced backyard. The main floor features 9' ceilings, engineered wood flooring, a family room with a gas fireplace, separate dining/living space and convenient main-floor laundry. The kitchen offers 42" cabinets, a pantry and a breakfast room overlooking the backyard. Upstairs you'll find 4 bedrooms plus a loft that makes a great additional sitting or flex space. The primary suite features 2 closets, a separate tub and shower and double-bowl vanity. The professionally finished lower level gives you even more living space with a family/rec room, egress window, full bath and an additional room that could be used as an office, workout room or hobby room. There's also plenty of unfinished storage. The backyard is a great feature of this home! It's large, level and fenced with dozens of trees, extensive landscaping, raised garden beds, a playset area with turf and edging, patio and in-ground irrigation system. The garage offers tons of additional storage with cabinets, wall storage, shelving and ceiling racks. The sellers have made numerous improvements to the home including replacing the water heater, refrigerator, and dishwasher, adding a water softener and reverse-osmosis system, additional lighting, ceiling fans and interior painting September 2026. Enjoy everything Cottleville has to offer with its locally owned restaurants and shops, live music and community events and nearby community college. Cottleville has that great small-town feel while still being convenient to Hwy 364, I-70, Mid Rivers Mall Drive, shopping and everyday conveniences.

Room Features

Basement Description Finished, Egress Window, 8 ft + Pour, Sleeping Area, Sump Pump, Bathroom

Lot & Building Features

Appliances Water Purifier, Water Heater, Ice Maker, Electric Cooktop, Electric Range, Gas Water Heater, Disposal, Refrigerator, Microwave, Dishwasher
Assoc Fee $600
Assoc Fee Paid Annually
Construction Vinyl Siding
Cooling Central Air, Ceiling Fan(s)
Heating Gas
Interior Decor Kitchen/Dining Room Combo, Double Vanity, Pantry, Walk-In Closet(s)
Parking Description Garage Faces Front, Attached
Sewer Public Sewer
Tax Year 2025
Taxes Paid $4,065
Water Public
Windows And Doors Blinds
Fireplaces 1

Community and Schools

Elementary School Warren Elem.
Junior High School Saeger Middle
Senior High School Francis Howell Central High

Price History of 995 Harmony Lake Parkway, Cottleville, MO

Date Name Price Difference
Coming Soon Listing Price $450,000 N/A
*Information provided by REWS for your reference only. The accuracy of this information cannot be verified and is not guaranteed.

Map of 995 Harmony Lake Parkway, Cottleville, MO

Location Map Street View
Photo of Carissa Kristoff
Carissa Kristoff
Realtor®
Direct: 618-406-1694
Office
1012 Plummer Drive Suite 301
Edwardsville, IL 62025
618-655-4100
Listed by Berkshire Hathaway HomeServices Select Properties, Christy Colburn & Lorie Yeftich
Sold by Keller Williams Realty West, Joseph Domecillo
Maris

Listing Last updated . Some properties which appear for sale on this web site may subsequently have sold or may no longer be available. Walk Score map and data provided by Walk Score. Google map provided by Google. Bing map provided by Microsoft Corporation.

All information provided is deemed reliable but is not guaranteed and should be independently verified.

Listing information courtesy of: Berkshire Hathaway HomeServices Select Properties

Listings displaying the MARIS logo are courtesy of the participants of Mid America Regional Information Systems Internet Data Exchange

Maris

Listing data and photos provided MARIS and distributed by MLS GRID. Member Participants (and their affiliated licensees, if applicable) shall indicate on their websites that IDX information is provided exclusively for consumers’ personal non-commercial use, that it may not be used for any purpose other than to identify prospective properties consumers may be interested in purchasing, that the data is deemed reliable but is not guaranteed by MLS GRID, and that the use of the MLS GRID Data may be subject to an end user license agreement prescribed by the Member Participant’s applicable MLS if any and as amended from time to time. MLS GRID may, at its discretion, require use of other disclaimers as necessary to protect Member Participant, and/or their MLS from liability. Based on information submitted to the MLS GRID. All data is obtained from various sources and may not have been verified by broker or MLS GRID. Supplied Open House Information is subject to change without notice. All information should be independently reviewed and verified for accuracy. Properties may or may not be listed by the office/agent presenting the information.